
For Builders & General Contractors · New Construction
Spray foam for new construction in Manitoba
Direct answer
Ecologic sprays closed-cell foam for home builders, general contractors and housing programs across Manitoba. We come in after framing, rough-in and windows, and before the insulation inspection and drywall. Two inches of our foam is R-11.1 (CCMC 14133-L) and counts as the code vapour barrier, so walls, vaulted ceilings and rim joists are insulated, air-sealed and vapour-sealed in one visit. We've done this from St. Clements, just north of Winnipeg, to Thompson, more than 700 km up Highway 6.
Sources: CCMC 14133-L · NBC 2020 Part 9 · CAN/ULC-S705.2
01 Field note · St. Clements, MB · August 2026
The vaulted ceiling is where conventional insulation fails first.
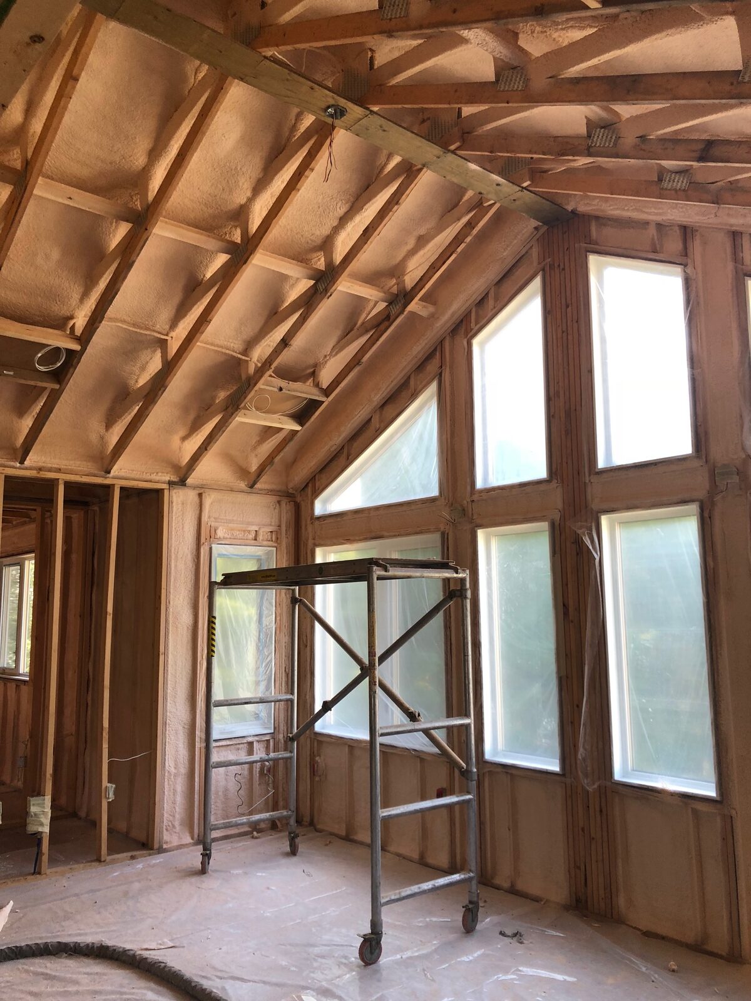
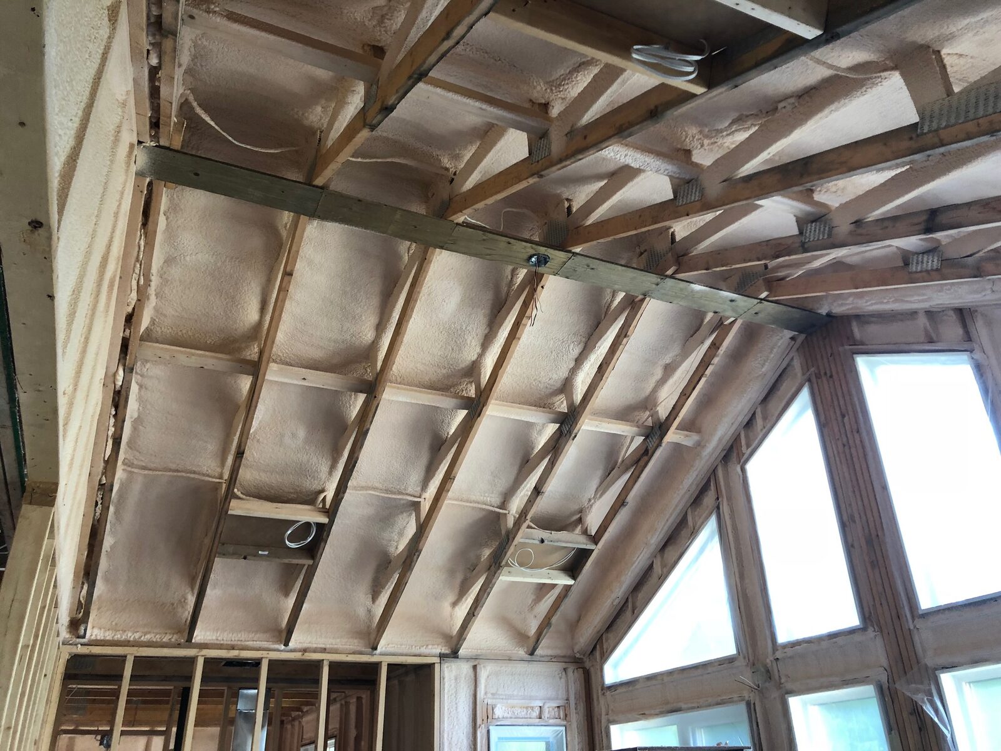
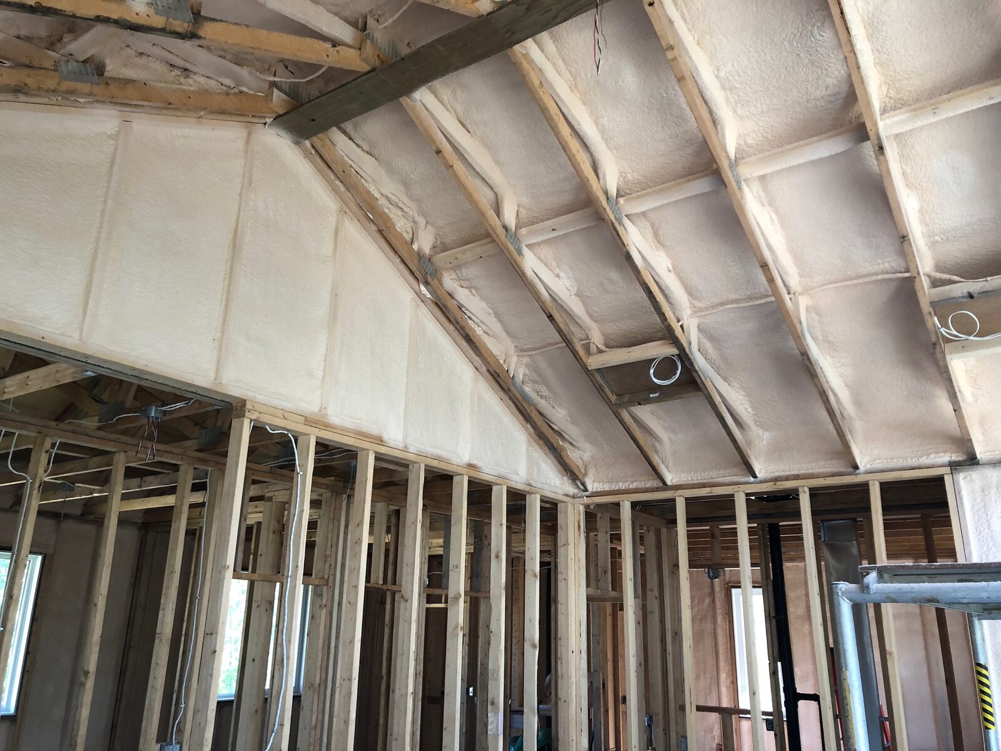
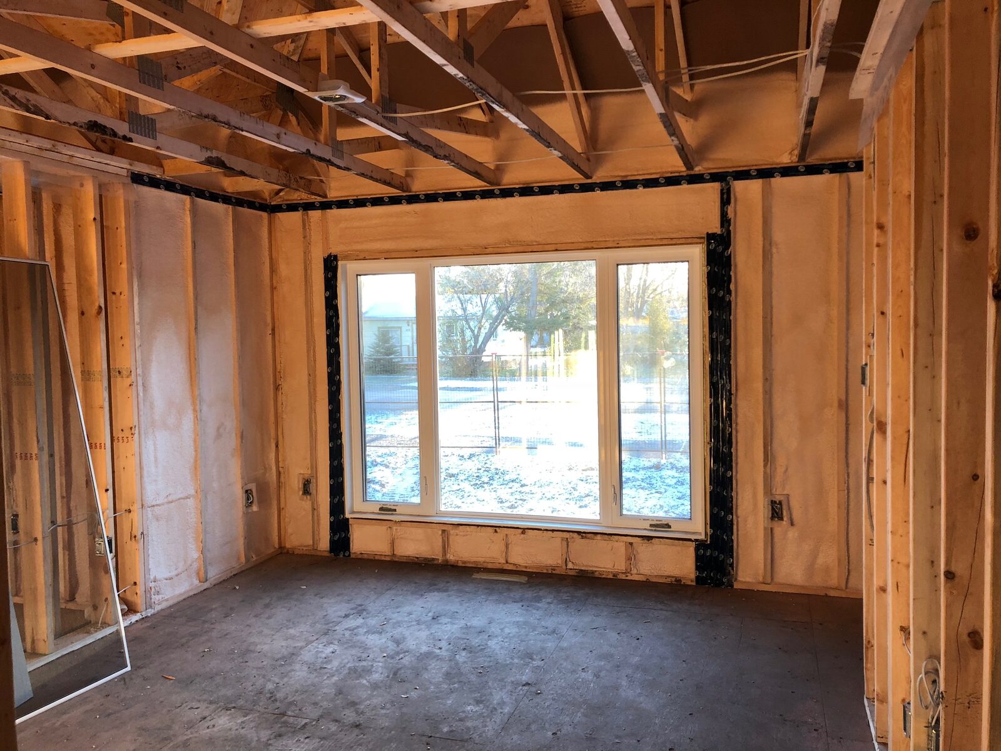
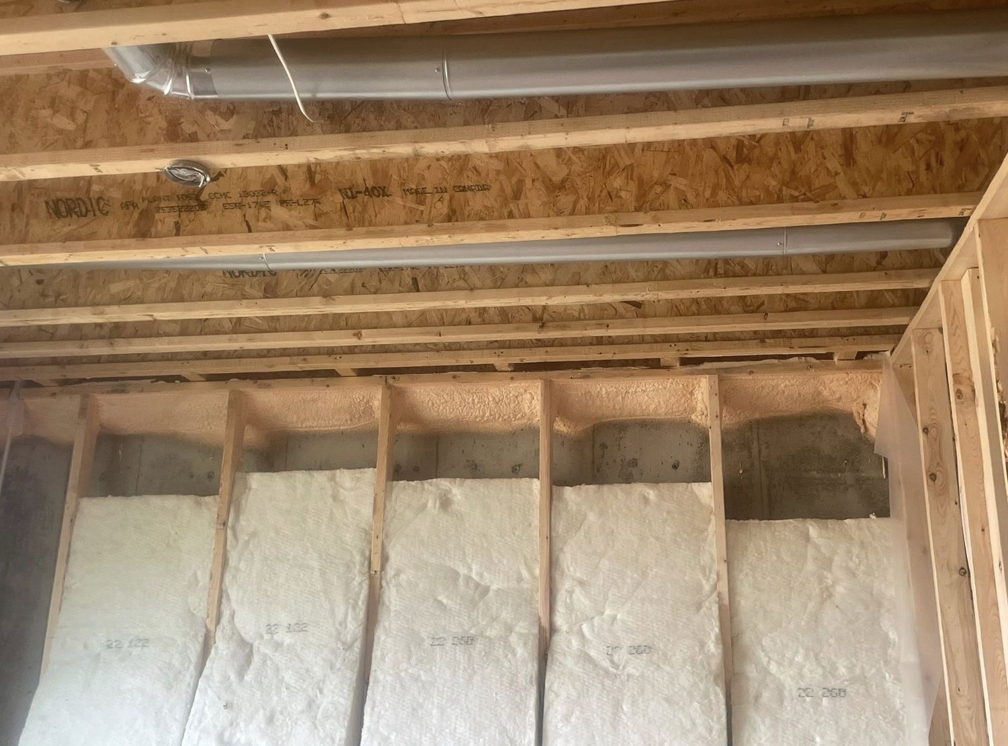
This is a new build in the RM of St. Clements, near Selkirk, for a local builder: a room with a cathedral ceiling running down to a tall wall of windows. The rafter cavity is shallow, and that is the problem. A vaulted ceiling in Zone 7 needs a high R-value in a space that holds far less than an attic does, and batts packed into a shallow rafter bay leave gaps at the deck and at the plate. Moist air gets through those gaps and frost forms on the underside of the cold roof deck.
Keith Bowie, who runs Ecologic, describes the fix this way:
"By switching to spray foam, the process of the application encapsulates all the surfaces, creating a sealed upside-down tube. It forms an impenetrable shield on the underside of the roof deck and perimeter rim. It's the best solution."
The "tube" is the important part. The foam is bonded to the deck, the rafters and the wall plate as one continuous layer, so there is no seam for warm air to find.
02 Field note · Thompson, MB · October 2026
A First Nations housing unit, 700 km up the highway, sealed at every opening.
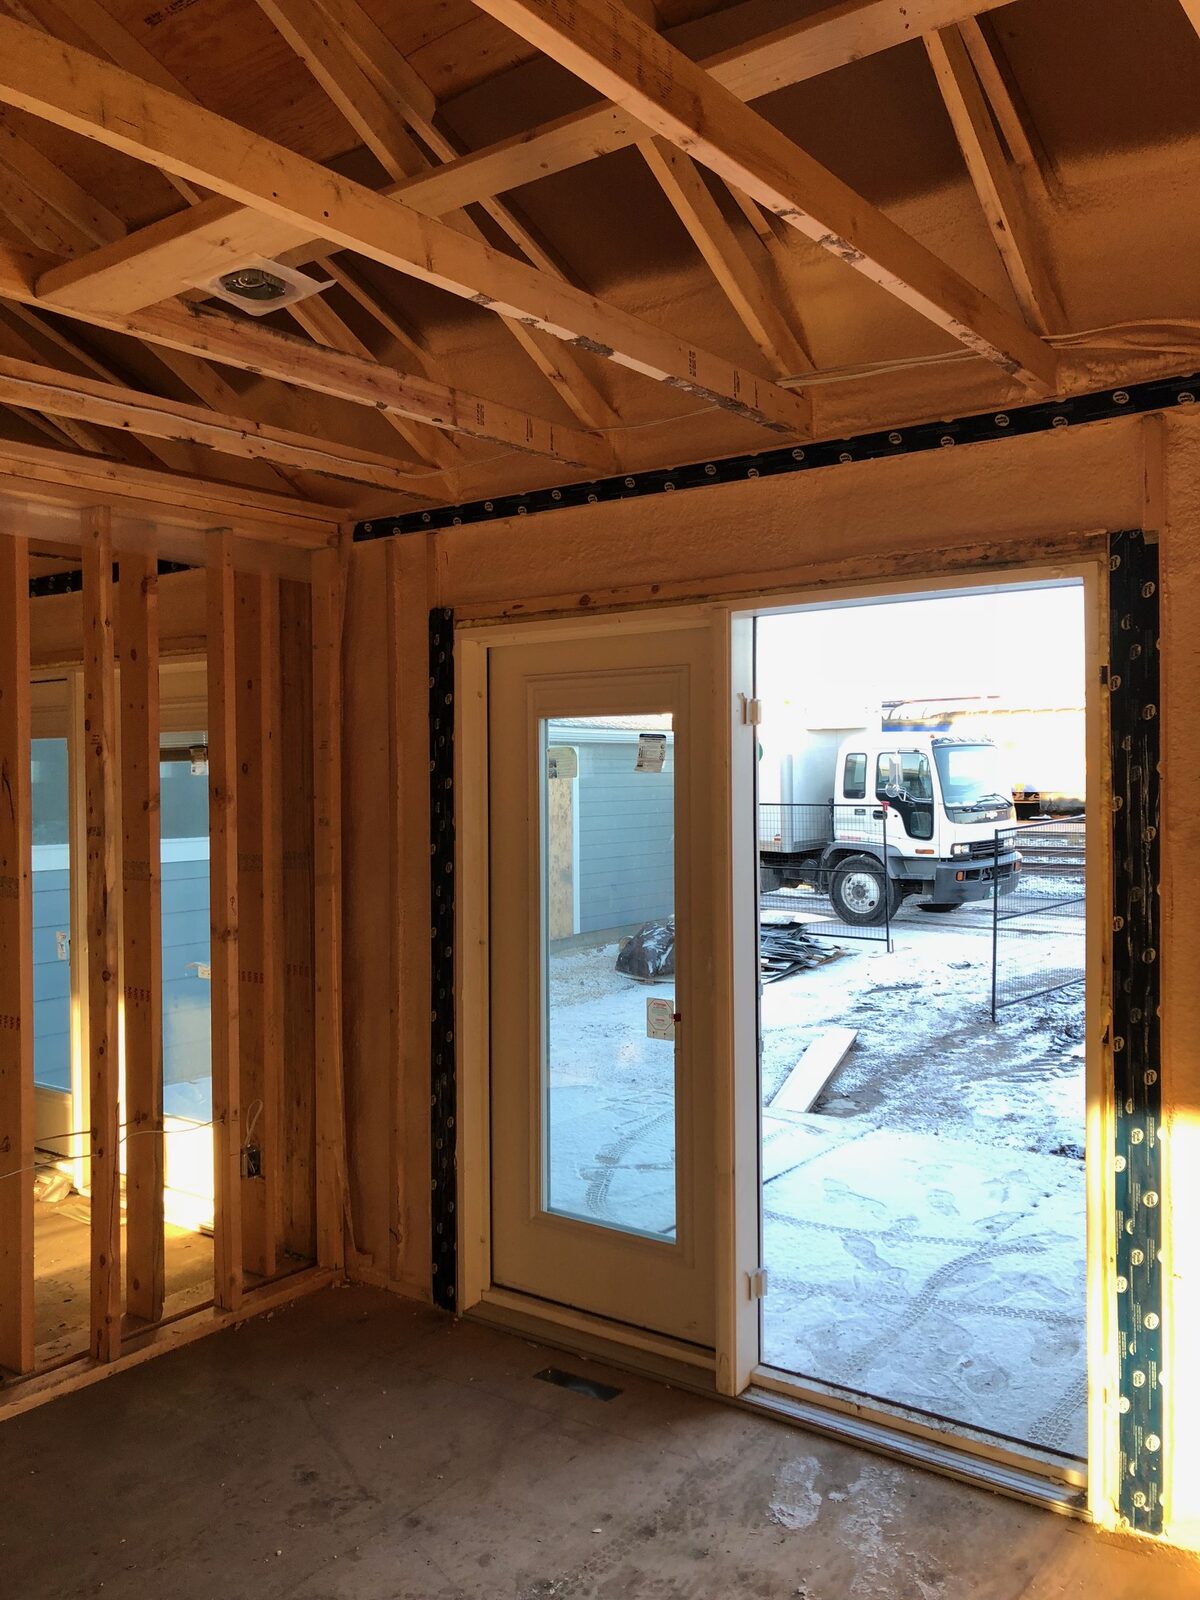
The crew drove up to Thompson to spray a First Nations housing unit framed with double-stud walls. Thompson is colder than Winnipeg's zone 7A, and a house up there has to hold heat through a longer, harder winter, often a long way from the nearest service call.
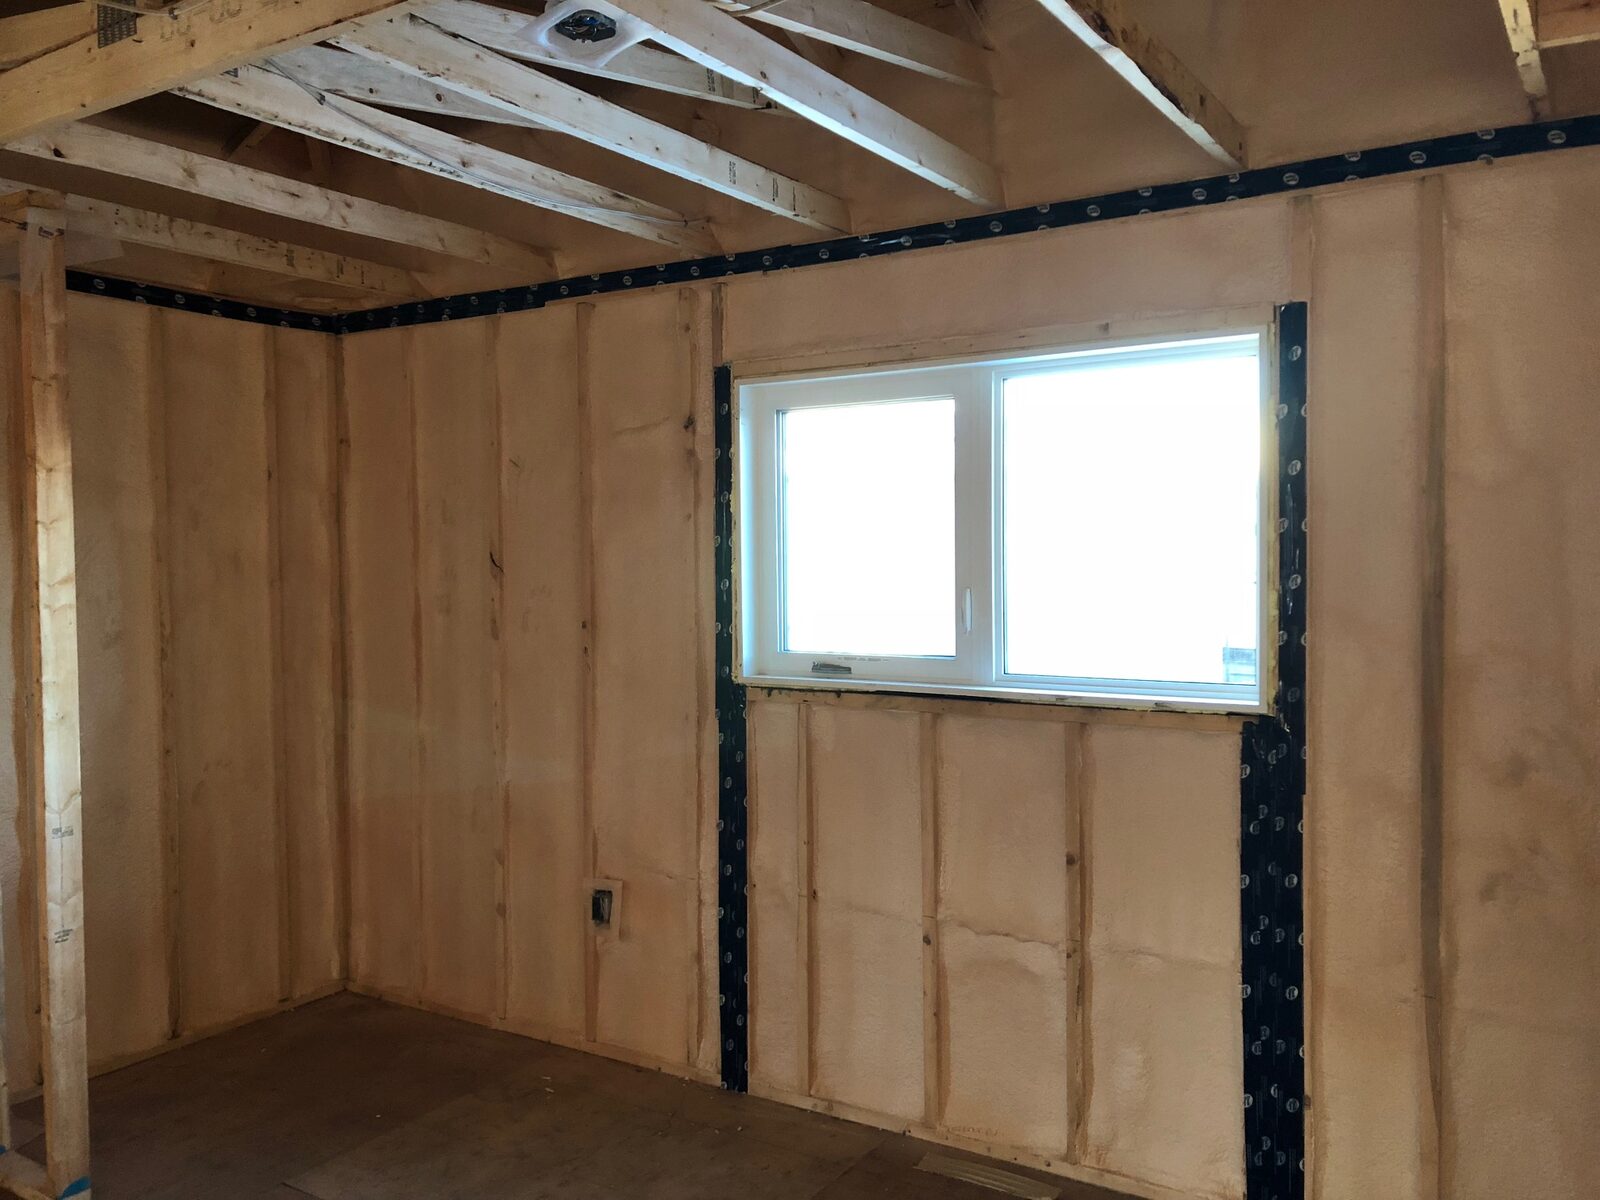
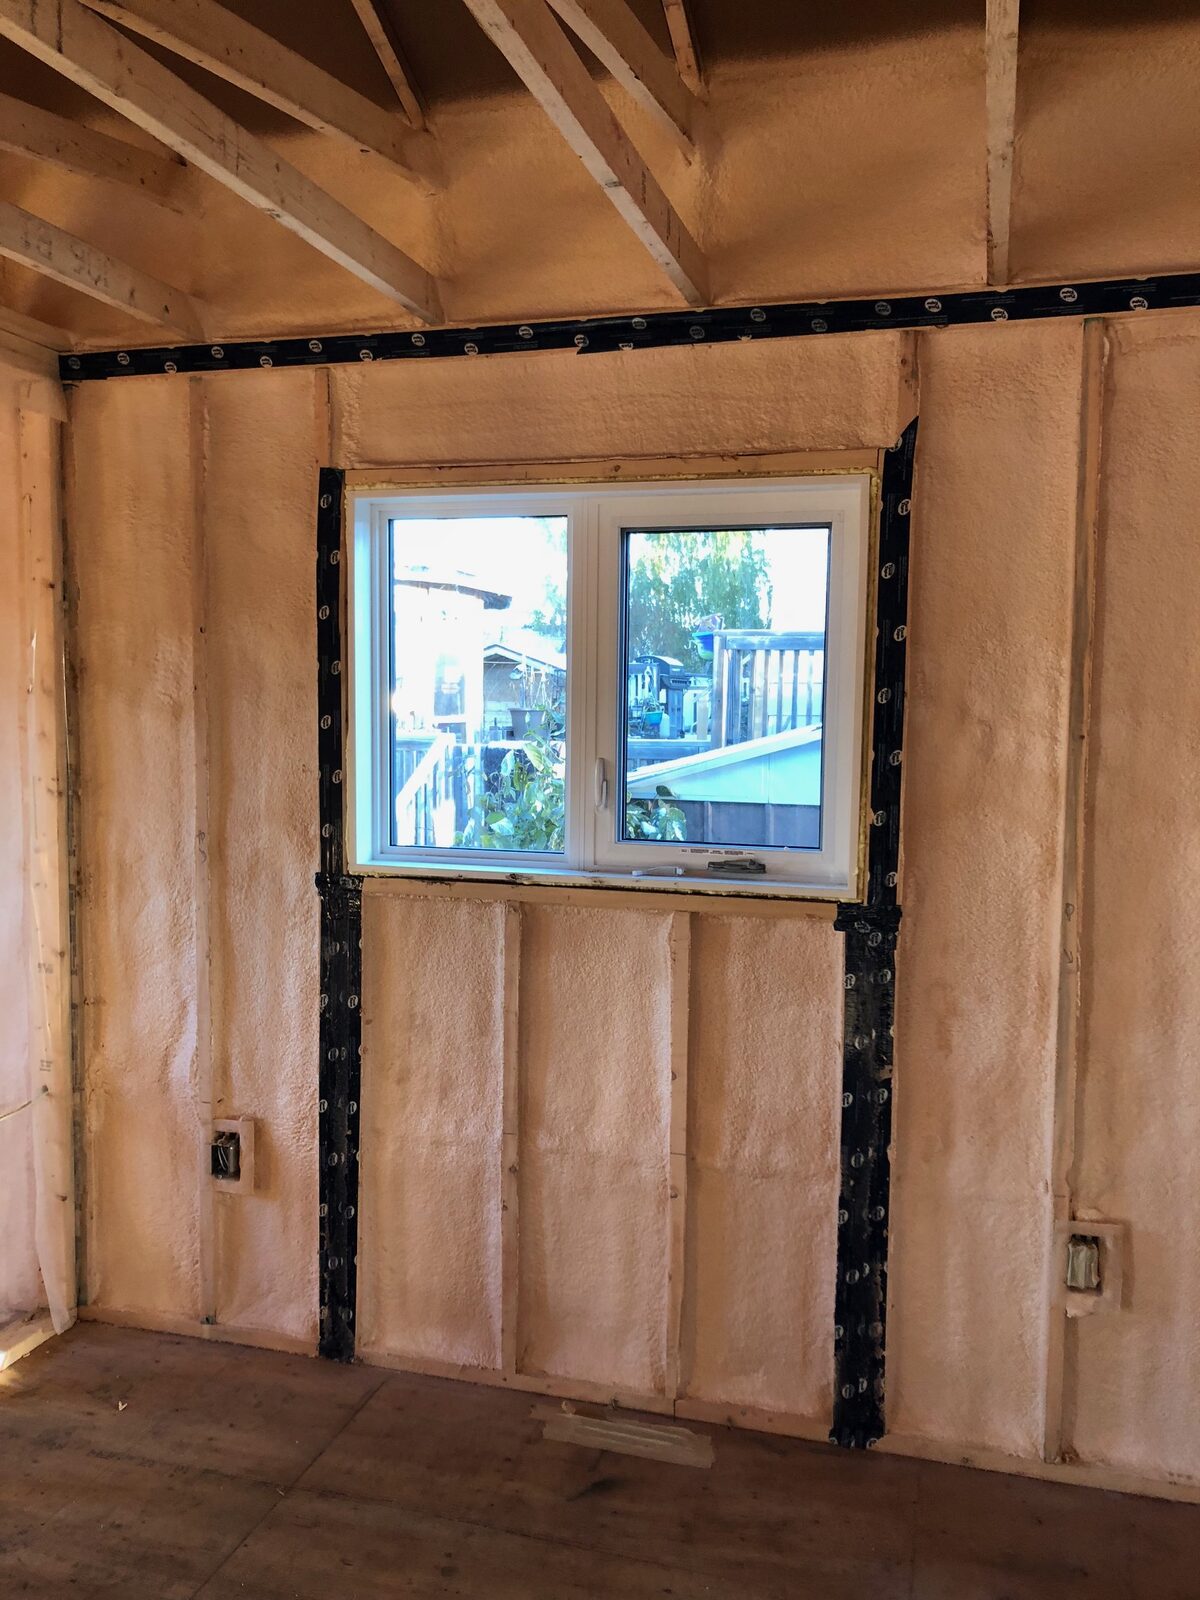
Foam in the stud bays was only part of the job. Before spraying, the crew ran acoustic sealant and Tuck Tape along every top plate and around every window and door opening (the black taped lines in the photos), so the vapour barrier seal stays continuous where the foam meets the framing. In the roof, they foamed the low heel area at the eaves, where the roof line comes down to meet the wall and there is very little depth for insulation, while leaving the soffit vent path open.
A builder working that far north doesn't want a callback in February, and none of these steps can be done once the drywall is on.
03 Sequencing
Where we fit in your build schedule
Framing, rough-in, windows
Electrical, plumbing and mechanical rough-ins done, windows and exterior doors installed. Foam goes on after these trades, because cutting into cured foam to run a late wire is slow and it breaks the seal.
We spray
Walls, vaulted ceilings, rim joists and any cantilevered floors in one mobilization. Openings and top plates get sealed first, as in Thompson.
Insulation inspection
Two inches of closed-cell foam counts as the vapour barrier under NBC Part 9, so there is no separate poly step on the foamed areas. Where foam is left exposed in a rim joist, inspectors are increasingly asking for a coating, and we apply DC-315 when it's called for.
Drywall
Foam is covered by a code thermal barrier in living space. The thermal barrier guide covers which assemblies need what.
04 Scope
Full foam, hybrid, or just the hard parts
Where foam earns its cost on any budget
Rim joists. The leakiest few feet of a new house, and impossible to seal properly with batts.
Vaulted and cathedral ceilings. Shallow cavities where R-value per inch decides whether you meet code at all.
Cantilevers and floors over garages. Exposed on the underside, and the first place a buyer feels a cold floor.
Around windows and doors. Sealed with foam and tape as one detail, not left to a can of gap filler.
Hybrid installs
Not every wall needs full-depth foam. On many builds the right answer is foam where it does a job nothing else can (rim joists, ceilings, cantilevers, openings) and batts in the open stud bays. We'll price it both ways and tell you which one we'd pick if it were our house.
05 Questions
Questions builders ask
When in the build should spray foam go in?
After framing, electrical and plumbing rough-in, and window and door installation, and before the insulation inspection and drywall. Book us when rough-in is scheduled, not when it's finished.
Does closed-cell spray foam replace the poly vapour barrier?
At 2 inches (50 mm), the closed-cell foam we install qualifies as a vapour barrier under NBC Part 9, so foamed areas don't need a separate poly layer. Where foam meets framing at openings and plates, we seal with acoustic sealant and tape so the barrier stays continuous.
Can spray foam get a shallow vaulted ceiling to code?
That is the assembly where foam makes the most difference. It delivers more R-value per inch than batts and seals the underside of the roof deck at the same time, so the shallow cavity doesn't let warm, moist air reach the cold deck. Our St. Clements job above is a typical example.
Do you travel outside Winnipeg for builders?
Yes. Our regular area covers the Interlake, Westman, the southeast and the Pembina Valley, and we've driven as far north as Thompson for housing work. For a remote site we plan the trip around your schedule so the crew arrives once, with enough material to finish.
What does spray foam cost for new construction?
Closed-cell foam in Prairie markets typically runs about $1.75 to $2.50 per board foot (one square foot at one inch thick). Your number depends on area, thickness and how much of the house is foam versus a hybrid. Send plans and we'll quote in writing from the drawings.
Send us the plans.
Tell us where the build is and when rough-in is scheduled. We'll quote in writing from the drawings.